Valve Shop & Calibration Lab
Valve overhaul, pressure testing and ISO-traceable instrument calibration, delivered through our Chinese service channels.
Valve overhaul, pressure testing and ISO-traceable instrument calibration, delivered through our Chinese service channels.
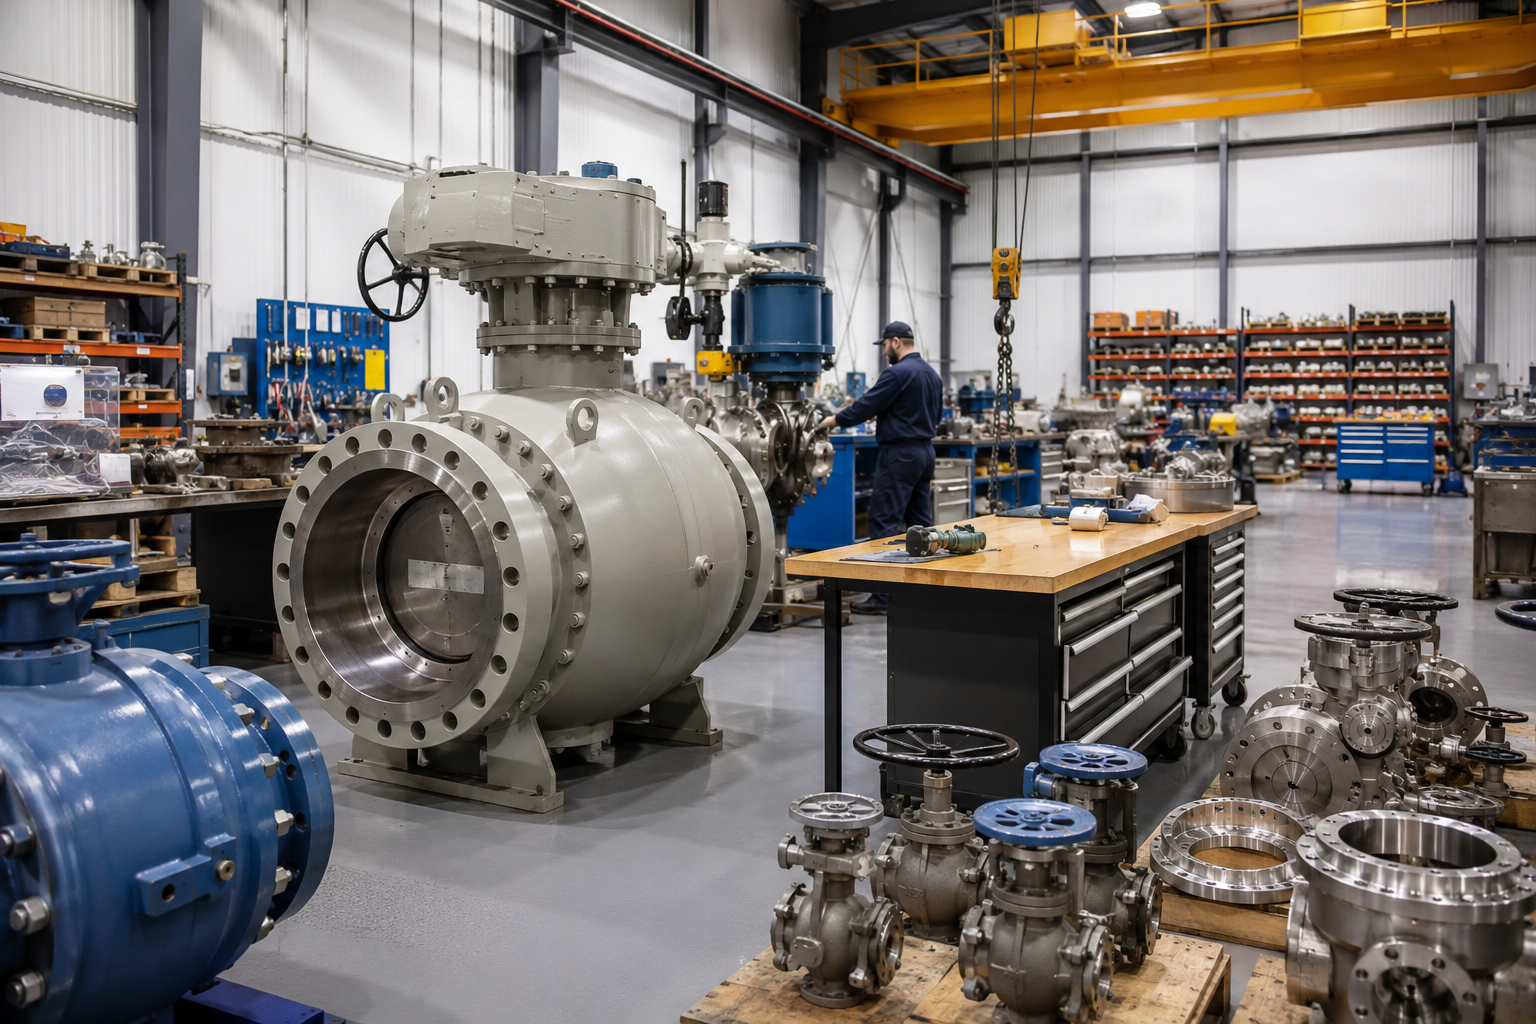
AURONEX operates dedicated valve service and instrument calibration facilities through our partner network in China. These facilities are equipped for the full range of valve overhaul work — from basic packing replacement through to complete disassembly, dimensional inspection, component replacement and re-assembly to original specification.
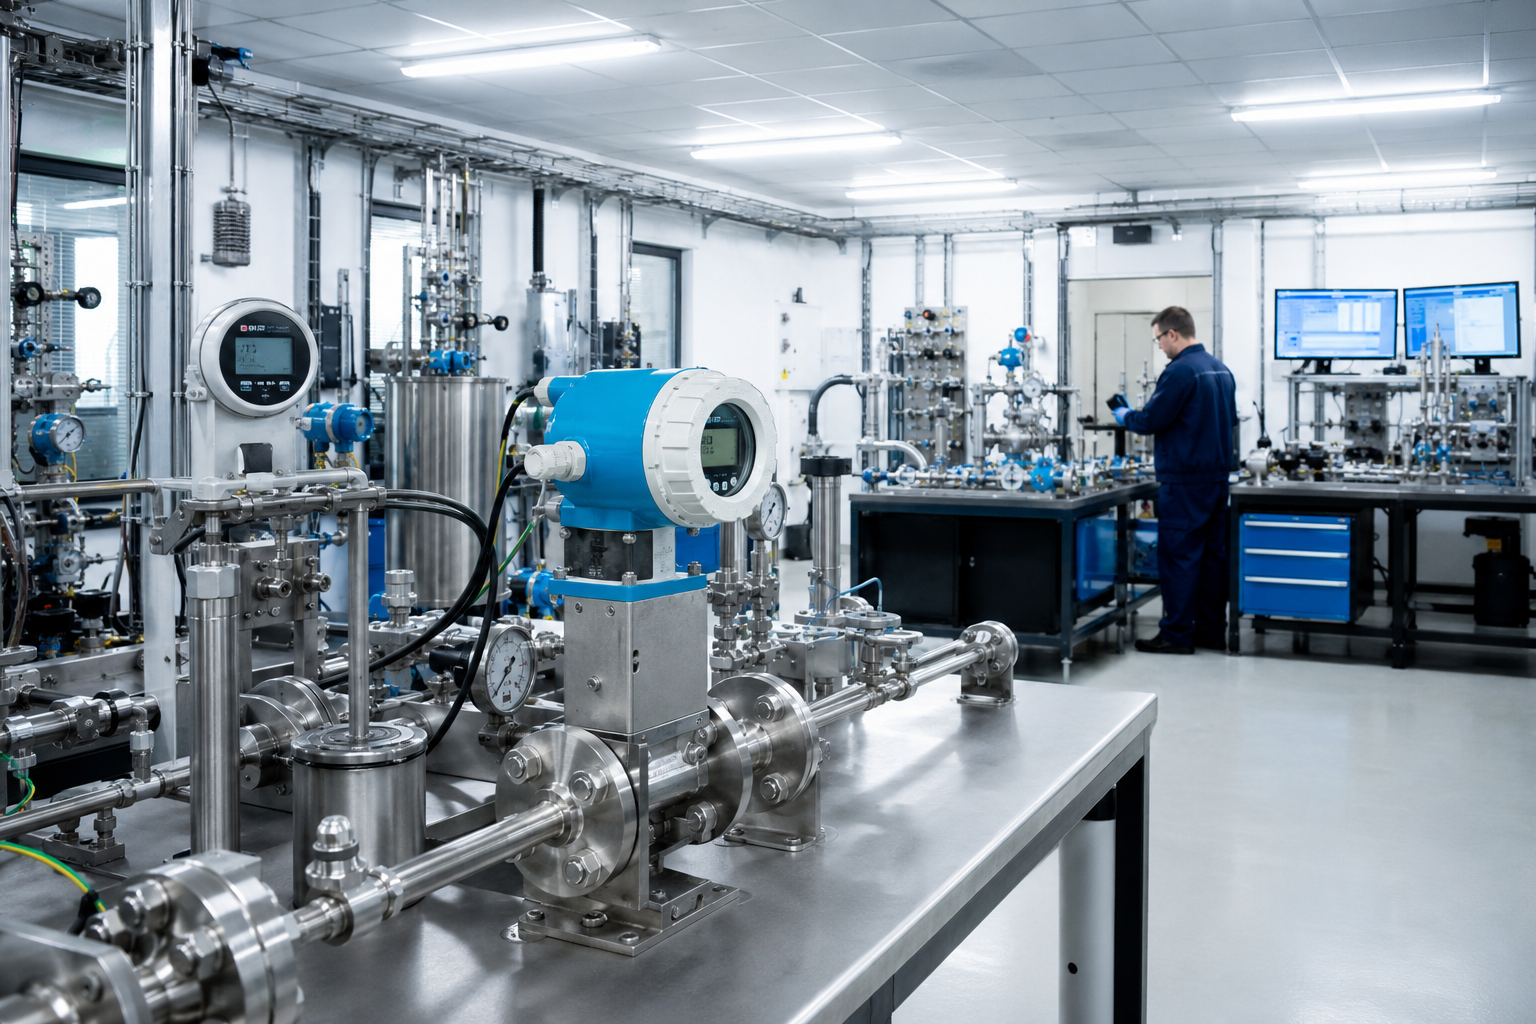
Our calibration laboratory handles pressure, flow and temperature instrumentation to traceable national standards. Each calibration is documented with a certificate that records the instrument's pre- and post-calibration readings, the reference standard used, ambient conditions and the technician responsible — exactly what your QA and regulatory programmes require.
We service valves and instruments regardless of original manufacturer. Whether you are returning assets from a shutdown for refurbishment or building a certified spare-parts programme, our team provides the technical rigour and documentation chain to support your asset integrity management requirements.
End-to-end valve restoration and certification from our equipped workshop facilities, with field support available on request.
Complete strip-down, inspection and re-assembly of gate, globe, ball, butterfly and check valves. Includes seat lapping, packing replacement, stem repair, seat-ring replacement and dimensional restoration to original specification.
Shell and seat pressure testing to API 598 and EN 12266. Hydrostatic and pneumatic test capability to 10,000 psi. Full test records with pass/fail criteria, test pressures, hold times and inspector sign-off issued for each valve tested.
Post-overhaul certification packages including dimensional inspection reports, material traceability, pressure test certificates and compliance statements against API 6D, API 600 and ISO 10497. Third-party witness available on request.
Laboratory calibration of field instrumentation to nationally traceable standards, with full calibration certificates on every instrument processed.
Calibration of pressure transmitters, gauges, pressure switches and differential pressure instruments. Traceable to national metrology standards with uncertainty statements. Full as-found / as-left data on each certificate.
Calibration and performance verification of orifice plates, Coriolis, vortex, magnetic and turbine flow meters. Volumetric and mass flow testing rigs. Calibration certificates include linearity tables and error percentage at each test point.
Calibration of RTDs (PT100, PT1000), thermocouples (Type K, J, T, E) and temperature transmitters across the full industrial range. Fixed-point and comparison methods available. UKAS-aligned procedures on request.
All valve and calibration services are delivered in compliance with international industrial and metrology standards.